
And why we were crazy enough to buy it!
As seasoned real estate agents, with lots of experience in property, you might wonder why we would sink our hard-earned money into a historical homestead in need of renovation.
We know that historical homesteads in Victoria can be money pits.
You’re never quite sure what lies behind the charming façade.
But we did it anyway.
Why?
Because we could see the homestead’s potential. And because we fell a little bit in love with this run down, ageing abode called SleatBank. SleatBank was named the Sleat Peninsula in Scotland on the Isle of Skye.
The first time we saw SleatBank
It would be lovely to say that we found the house on a gorgeous spring day. That birds were chirping merrily in the trees and that the house was shimmering in the rays of sunshine that lit it up.
The truth is a little less like a fairy tale. But we like to think of the day as being a little bit romantic, nonetheless.
In reality, we first looked at the house on a cold, wet and miserable day. It was the kind of day that you’d rather spend indoors, snuggled up in front of the fire. But as fate would have it, this was the day we saw the house that we would end up calling home.
At this first meeting, the house really wasn’t looking its best.
In fact, it looked a little sad.
No one had been living it for a number of years and the neglect was obvious.
We were met with trees which had fallen down everywhere, an overgrown driveway and decrepit fences that only served to hold in the copious amount of weeds.
Despite this, we didn’t turn tail and run in the other direction. We were intrigued and our curiosity drew us into the homestead’s inner sanctum.
Again, we’d like to say that the home was immaculate on the inside. It was certainly in better condition than the outside. In fact some of the homestead’s original carpet remained. But it did feel a little forlorn and unloved.
We were confident we could bring the homestead back to its former glory.
Where is SleatBank?
This heritage listed historical homestead is located in Yulecart.
Where’s that, you ask?
The short answer is it’s in Victoria. The long answer is, it’s near Hamilton and about an hour’s drive to Port Fairy.
The location is an idyllic, rural haven. There is an abundance of nature, including bandicoots, koalas and let’s not forget the stunning array of birdlife. You can go antiquing in nearby Hamilton, take in the local waterfalls or just kick back, relax, and enjoy the serenity.
Buying a house during Covid
Whilst the real estate market has continued to tick over during the Covid pandemic – in fact in some areas real estate was booming – we found it delayed the process of buying the property.
We put in an offer in July 2020 and our offer was accepted. However it would take some time to take possession of the home. We didn’t settle the property until February 2021 due to the trials and limitations caused by Covid.
Let’s take a sneak peek at the house
Following is a floorplan of the house, which was drawn by Zoe Wighton Photography.
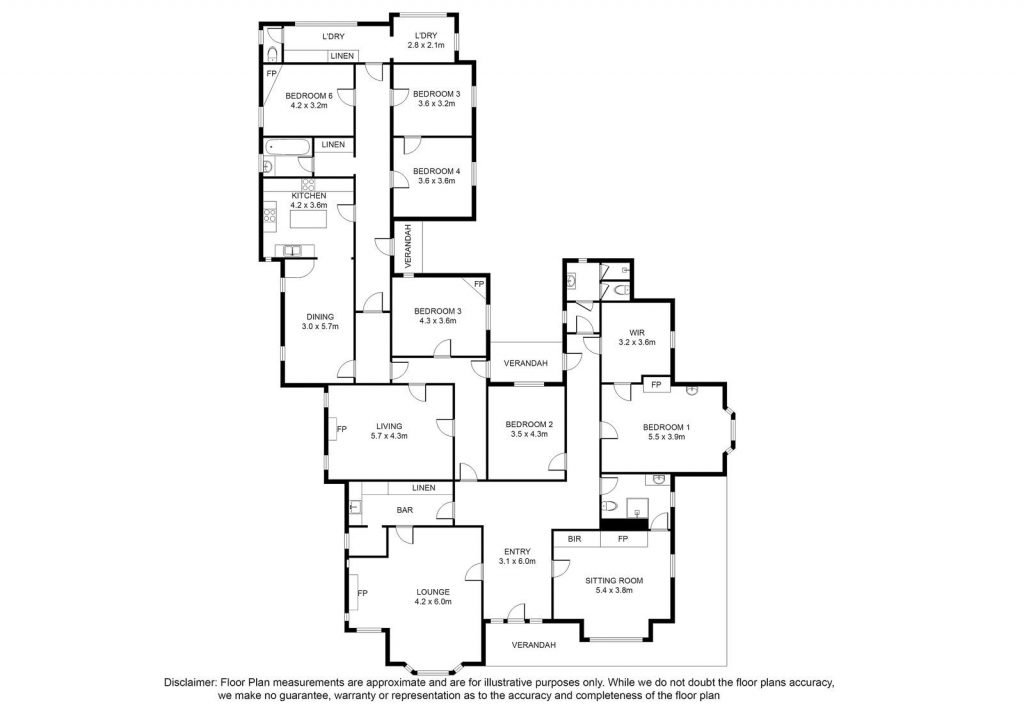
The floorplan shows a large home with an abundance of space, and it is certainly large for its time. However, on moving in we realised just how much furniture we’ve accumulated over the years, furniture, we might add, which has completely filled the house.
The entry of the home hints at what is to come. As you step on the verandah you are greeted by a truly beautiful oversized leadlight door surrounded by leadlight windows.
The rather grand front vestibule has gorgeous wood panelling on both the ceiling and the walls. This panelling is in surprisingly good condition and adds a touch of warmth to the home.
The original floorboards have been covered with a dark brown linoleum. On top of this there is a carpet square which is believed to be original to the home. We could talk all day about the features of the home but we think this little snippet says a lot about what you can expect to see throughout the house.
A historical account of SleatBank
The most disappointing part of buying a heritage property or a place of significance is that there is very little historical information available. There is also a lack of early photos on these properties.
We were able to access this description of SleatBank from the Heritage Trust:
“The house is a single-story timber house clad with weatherboard, the roof is corrugated iron, and is in the Federation style, it is deliberately asymmetrical with projecting rooms, gables and an irregular roofline. The front gable is half-timbered with roughcast panels and supported by typical timber brackets. The front door and its surround are a particularly fine example of leadlight. The windows are casement sashes, the bay window under the front and side gables and some others having typical leadlight highlights. The verandah, supported by turned timber posts, has a polygonal bay at the front on axis with the front window (but not at the corner as might be expected). One of the more distinctive features is the tapered chimneys. They divide the windows on the side elevations. The house contains several formal reception rooms, seven bedrooms and the usual service rooms. Most of the interior detailing and joinery survives, including Art Nouveau carved mantels (similar to but probably not the work of Robert Prenzel) and panelling which anticipates the fashion for Japanese black and white interiors. The floorboards are polished and several early carpets also survive which includes simple floral and more elaborate geometric designs.”
(Source vhd.heritagecouncil.vic.gov.au)
The residents of SleatBank
We have to admit, we were secretly hoping that the house might have some ghostly but kind residents to keep us company, but so far there hasn’t been a hint of paranormal activity.
We do have a bit of a timeline of who has lived in the home over the years. The home is thought to have been built by Alexander Thompson of Pierrepoint in 1910.
The next owner we have on record was Alexander Armstrong who retired to Toorak and died in the early 1970s. We believe he was the nephew of Mary Ann Bell (nee Armstrong) and Jean Stewart (nee Armstrong).
After that, Bob Bell, son of Alan Victor Bell and Janet Bell, managed the property until its sale in the 1970s. It was sold to the Blue Gum Company and then the house, and the land surrounding it were on sold. Our understanding is that there have been a couple of owners since.
We intend to make Sleatbank our forever home and hope it won’t change hands again for some time.
Where to from here?
Our greatest hope is that we can one day welcome children and adults with disabilities into the homestead. We’d love them to have the chance to enjoy a rural experience in a beautiful historic home.
But right now, we’re concentrating on renovating Sleatbank to show off the stunning home that has been hidden under layers of dust.